Leave a Message

By providing your contact information to Nichelle Keithley, your personal information will be processed in accordance with Nichelle Keithley's Privacy Policy. By checking the box(es) below, you consent to receive communications regarding your real estate inquiries and related marketing and promotional updates in the manner selected by you. For SMS text messages, message frequency varies. Message and data rates may apply. You may opt out of receiving further communications from Nichelle Keithley at any time. To opt out of receiving SMS text messages, reply STOP to unsubscribe.

Thank you for your message. I will be in touch with you shortly.

Explore Properties

Property Description

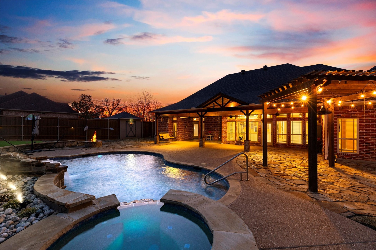
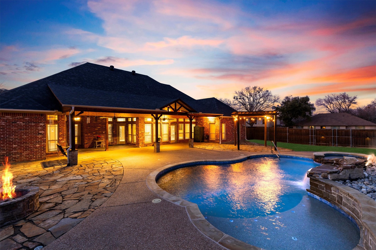
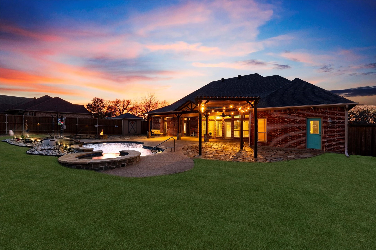
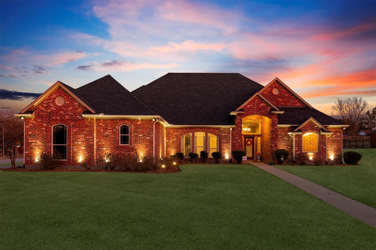
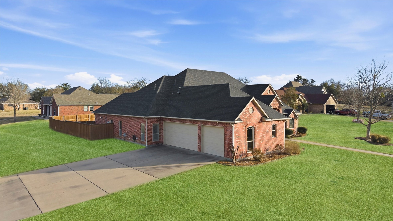
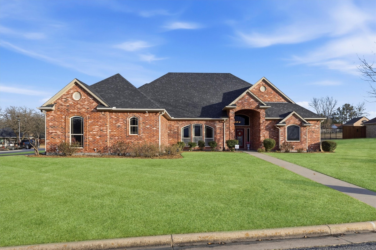
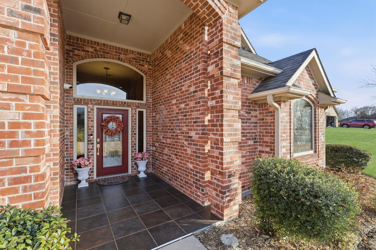
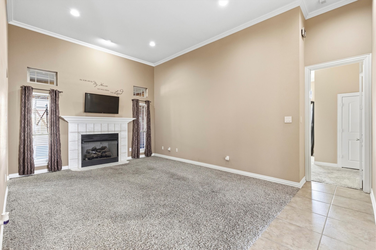
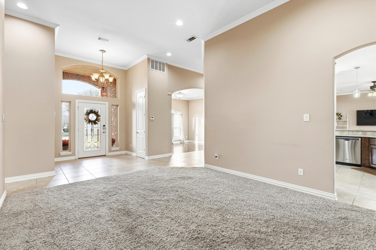
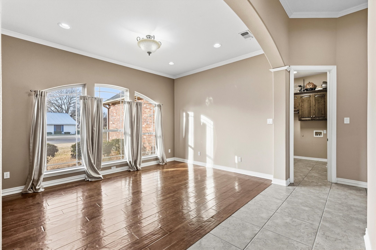
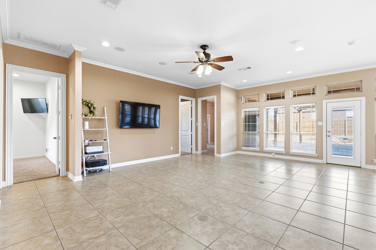
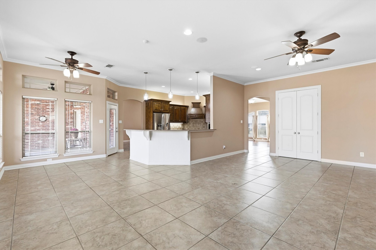
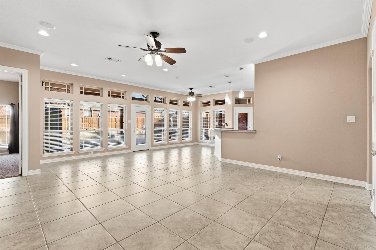
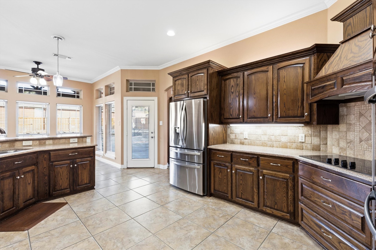
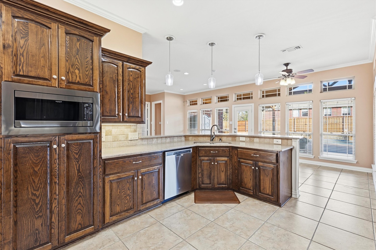
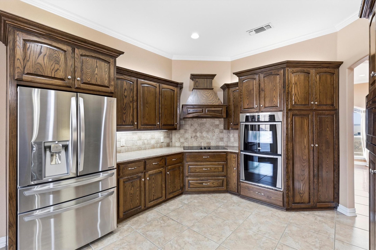
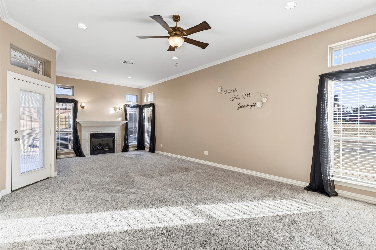
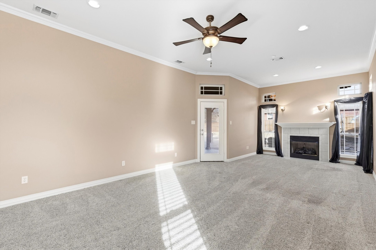
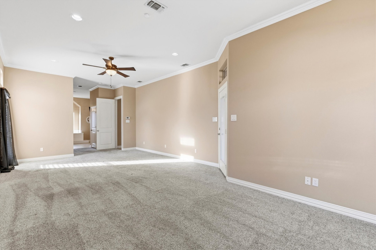
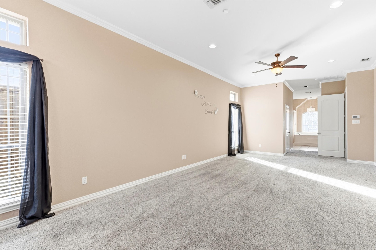
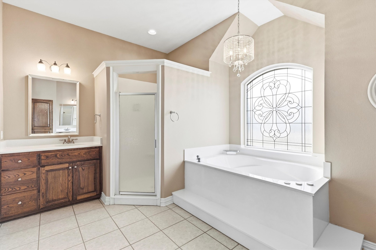
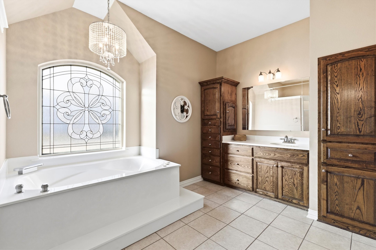
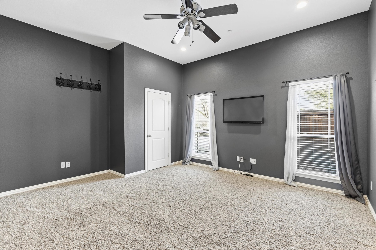
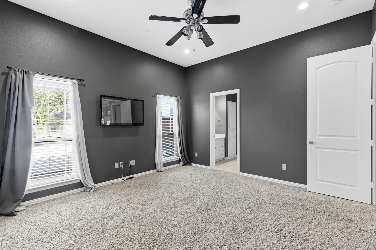
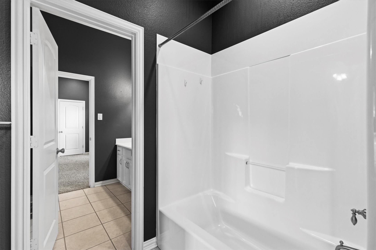
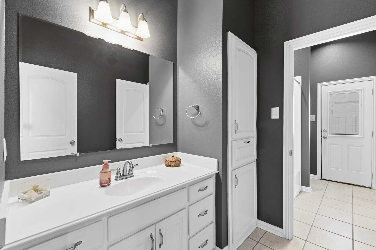
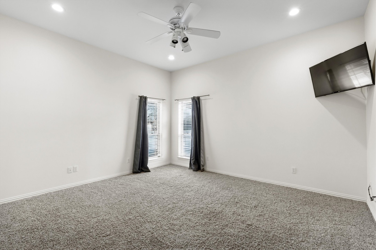
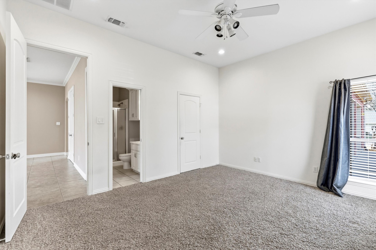
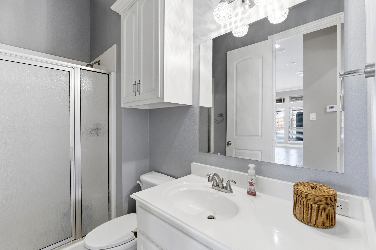
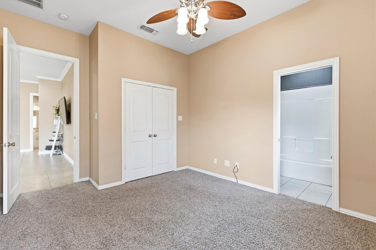
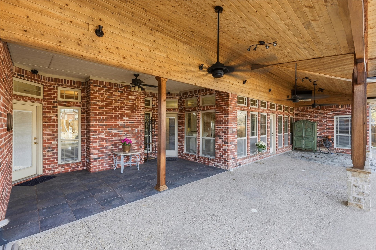
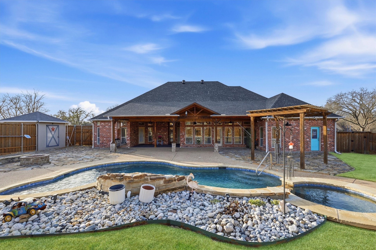
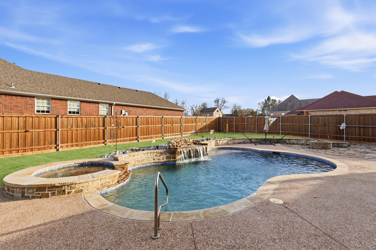
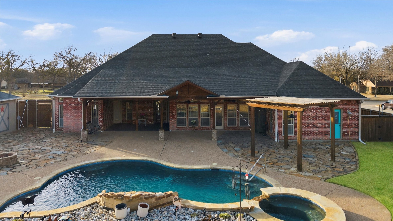
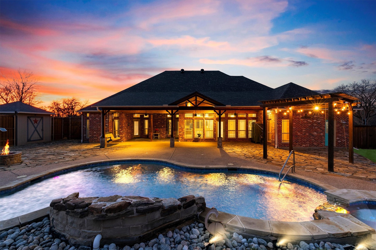
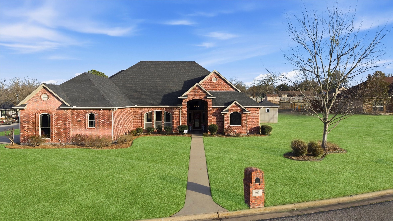
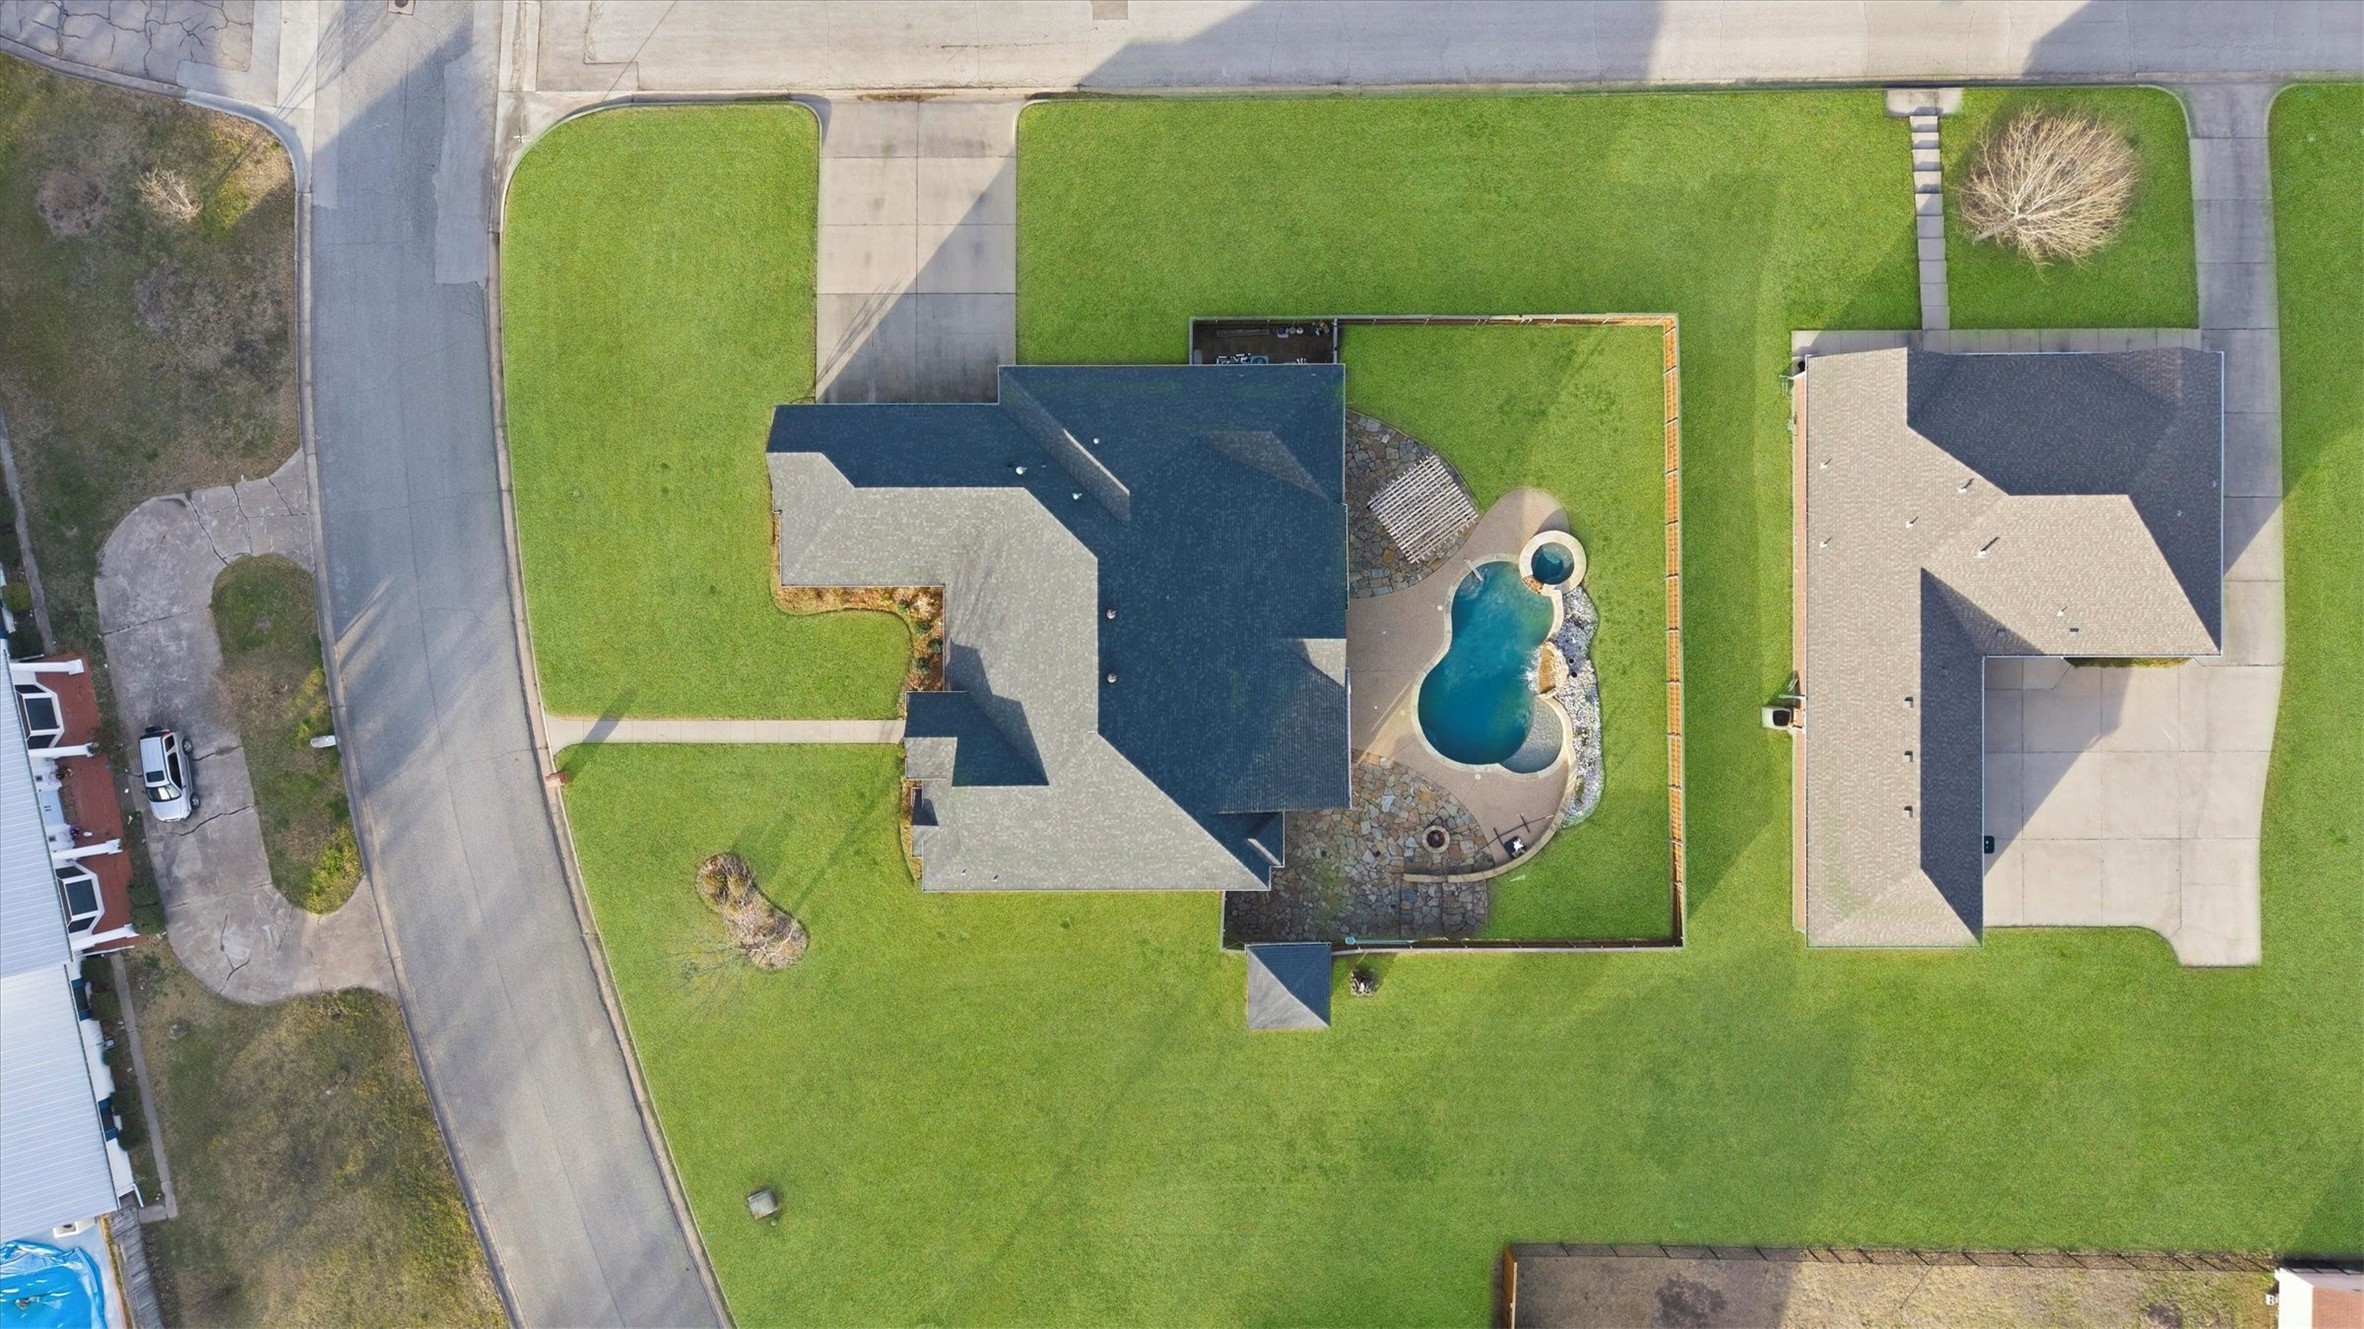
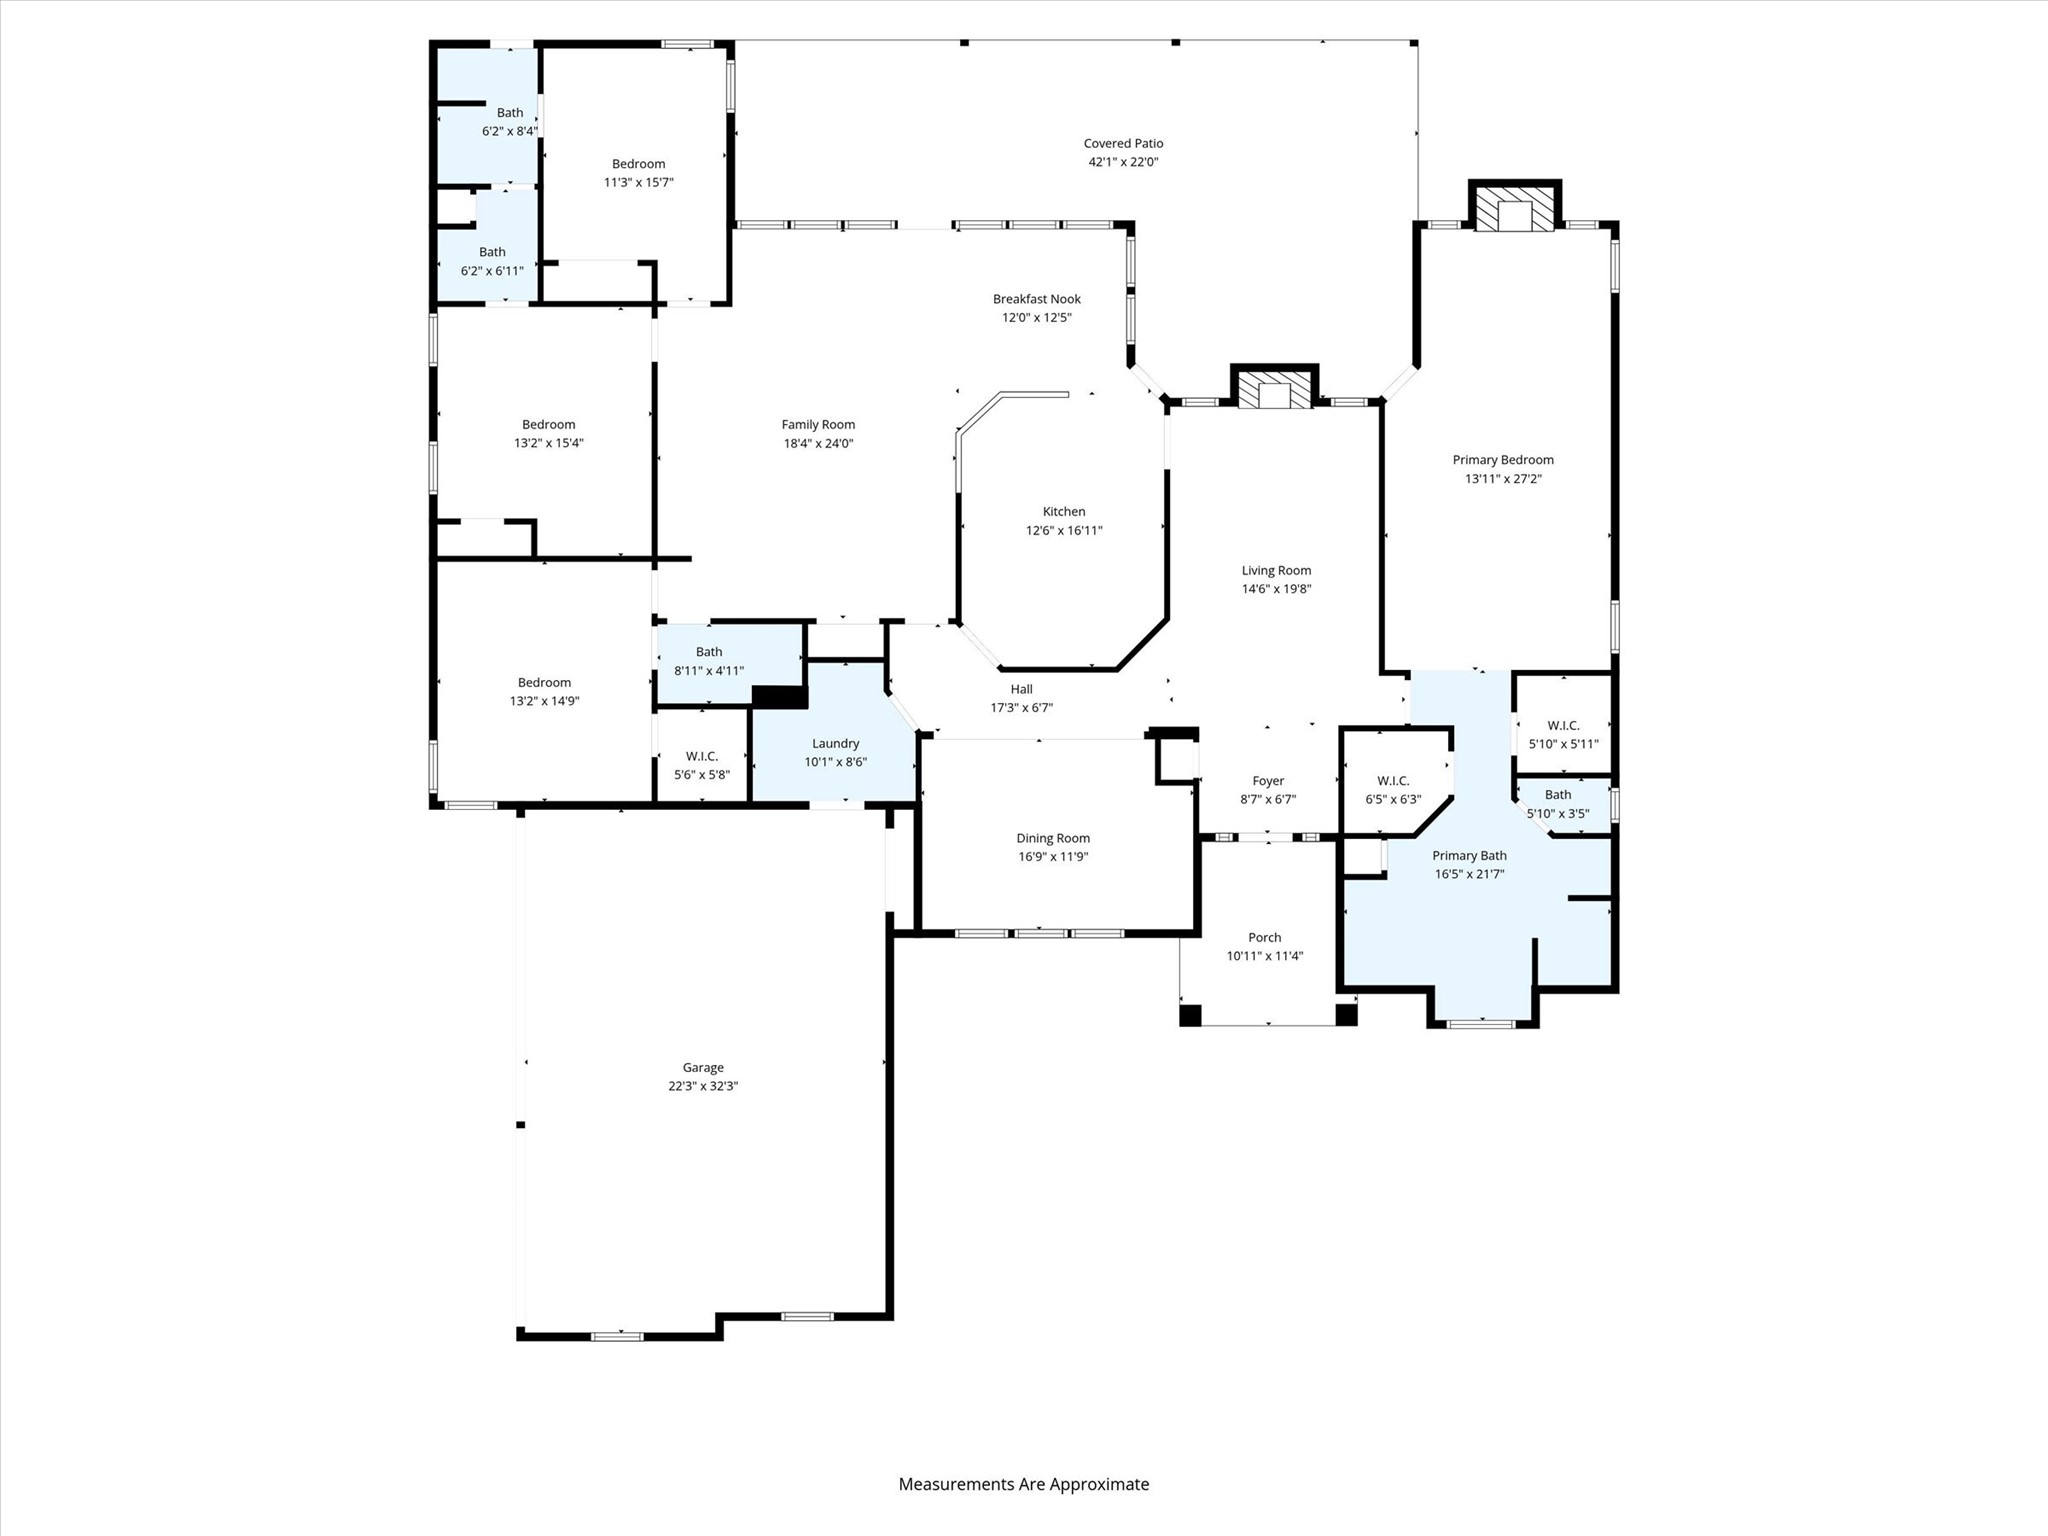
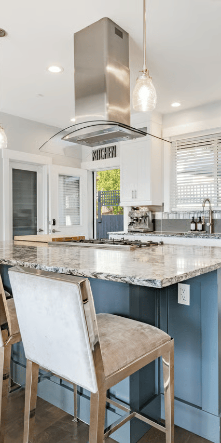
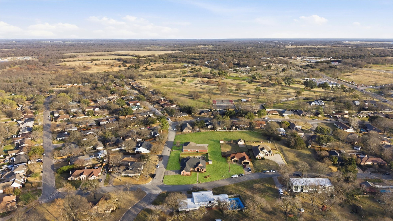
Checking all your boxes here! This Single Story classic beauty sits pretty on a generous HALF-ACRE CORNER LOT with a side entry 3 car garage for all the extras. Fall in love with the curb appeal and then stay forever as you behold the amazing backyard oasis, newly fenced, offering plenty of space and privacy. Just in time for summer, get ready to entertain guests splashing in the sparkling salt water pool, spread out under the oversized covered patio, or cozy up by the firepit. Inside, you're greeted by soaring ceilings and an abundance of natural light! This easy and open floor plan features 4 spacious bedrooms, including a guest suite with its own en-suite bath, 2 separate bedroom adjoined by Jack and Jill bathroom and a spacious Primary Bedroom offers 2 separate walk in closets, dual vanities and a luxurious jetted tub. Hardwood floors sparkle in the formal dining room as the cozy fireplace in the formal living room beckons you. The kitchen is a chef's dream with double ovens, SS appliances and granite countertops and a breakfast bar that opens to the extra-large family room complete with a fireplace and breathtaking views of the outdoor space.

Overview

Property Status
Sold
Date Sold
June 22, 2026
Lot Size
0.59 Acres
MLS ID
21191211
Property Type
Residential
Year Built
2005
Features & Amenities

Architecture Styles
Traditional, Detached
Stories
1
Garage Spaces
3.0
Water Source
Public
Utilities
Sewer Available, Water Available
Pool
Fenced, Gunite, Heated, Pool
Roof
Composition
Lot Features
Back Yard, Corner Lot, Lawn, Landscaped, Few Trees
Parking
Driveway, Garage, Garage Door Opener, Garage Faces Side
Heat Type
Central
Air Conditioning
Central Air, Ceiling Fan(s), Electric
Laundry Room
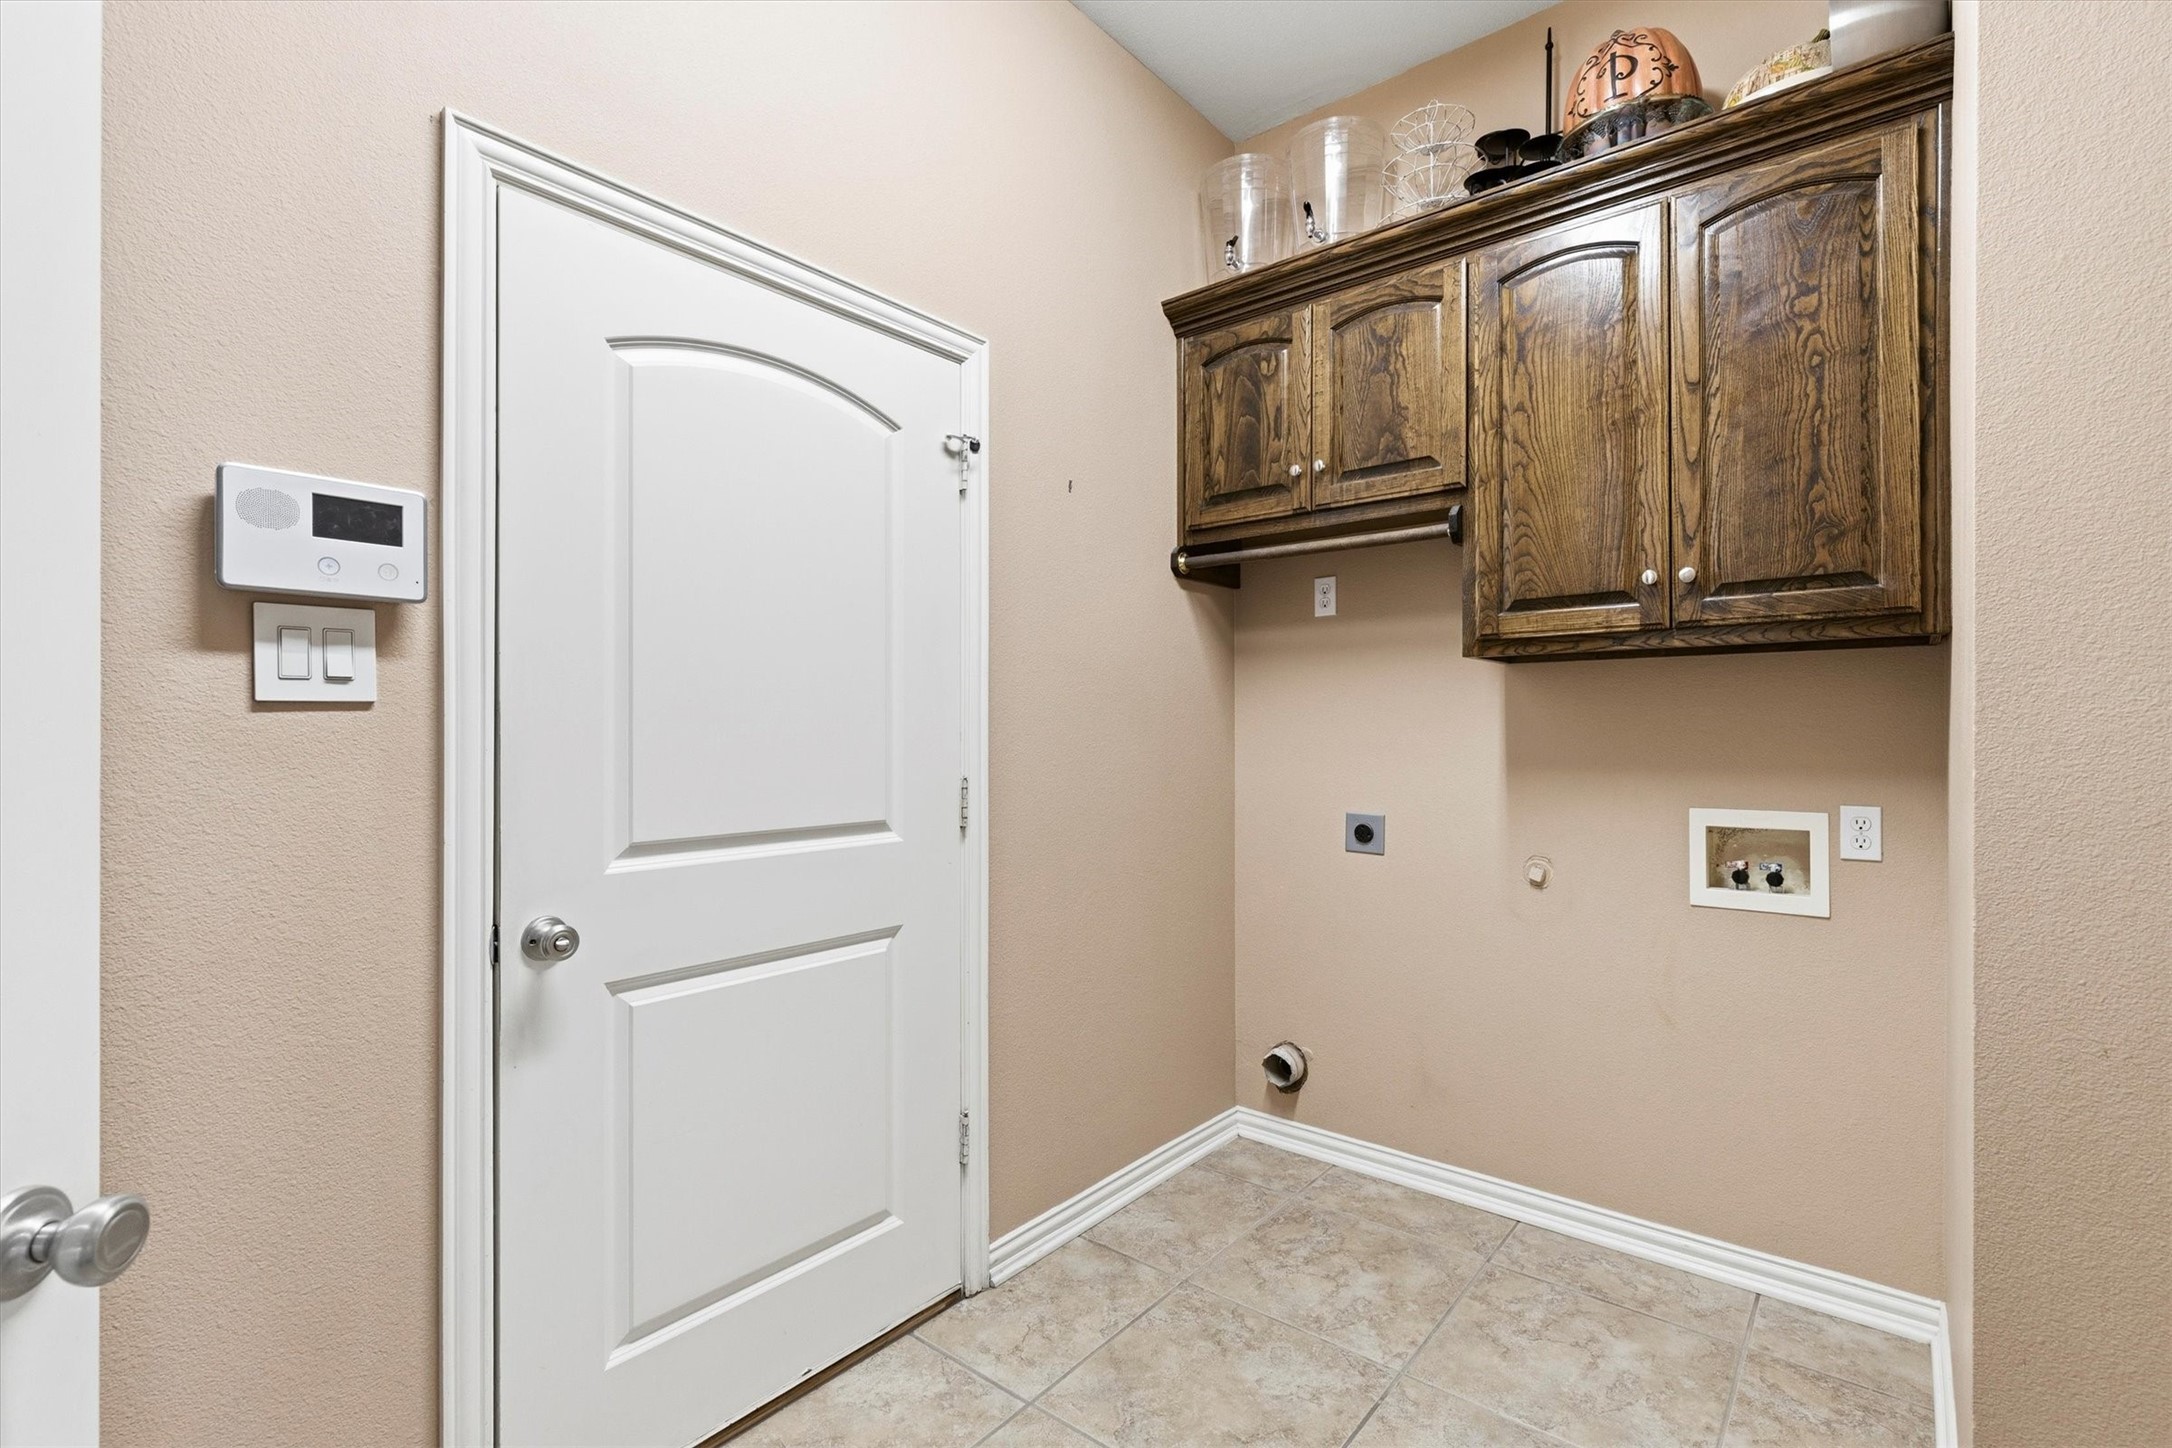
Washer Hookup, Dryer Hookup, Electric Dryer Hookup, Laundry in Utility Room
Fireplace
Family Room, Gas Log, Gas Starter
Appliances
Double Oven, Dishwasher, Electric Cooktop, Disposal, Gas Oven, Gas Water Heater, Microwave
Other Interior Features
Decorative/Designer Lighting Fixtures, Double Vanity, Granite Counters, High Speed Internet, Open Floorplan, Vaulted Ceiling(s), Walk-In Closet(s)
Sewer
Public Sewer
Substructure
Slab
Security Features
Security System Owned, Security System, Smoke Detector(s)
Other Exterior Features
Fire Pit, Lighting, Rain Gutters, Storage
Elementary School
Lamar
Middle School
Greenville
High School
Greenville
School District
Greenville ISD
Price Upon Request

Downloads

603 Mink Drive

Schedule a Tour

I would love to help you see this beautiful home! As a full-service agent, I can help you tour. Please submit an offer, and answer questions about the buying process.

Thank you

for your interest in 603 Mink Drive, Greenville, TX 75402

603 Mink Drive
Navigate
603 Mink Drive
explore in 3d

I'm Interested In

603 Mink Drive

Browse

Featured Listings

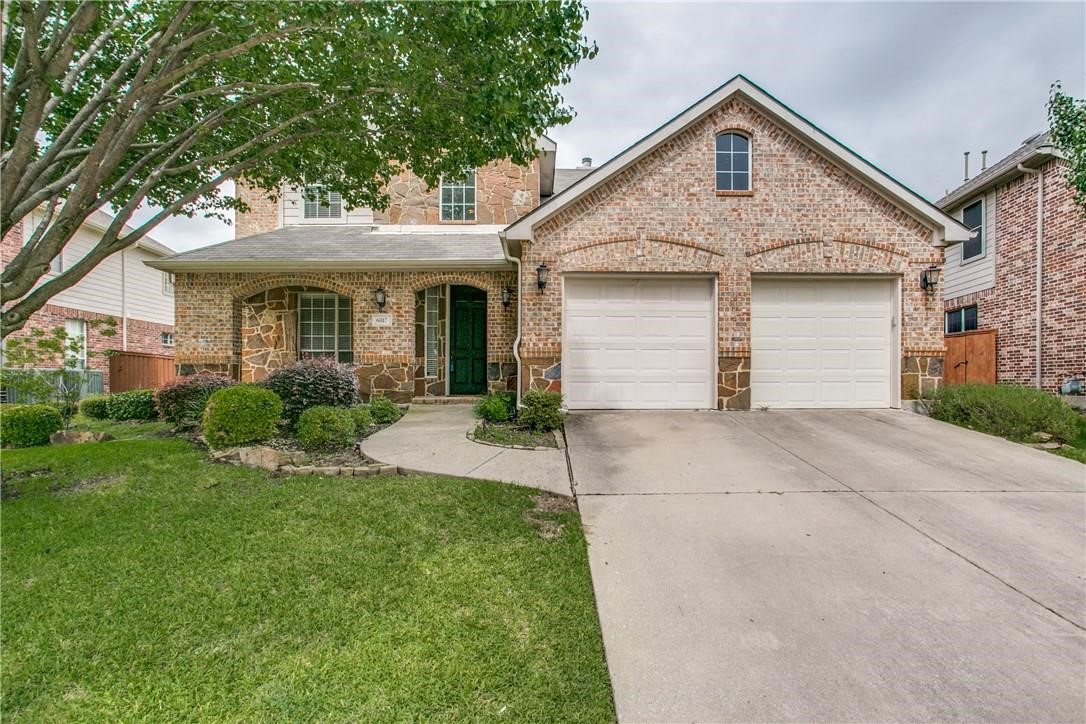
  • 6817 Lake Meadow Lane For Sale

    $459,999

    6817 Lake Meadow Lane, Sachse, TX 75048

    • 4 Beds
    • 4 Baths
    • 2,700 Sq.Ft.
View All

Follow Us On Instagram